Selected
Projects
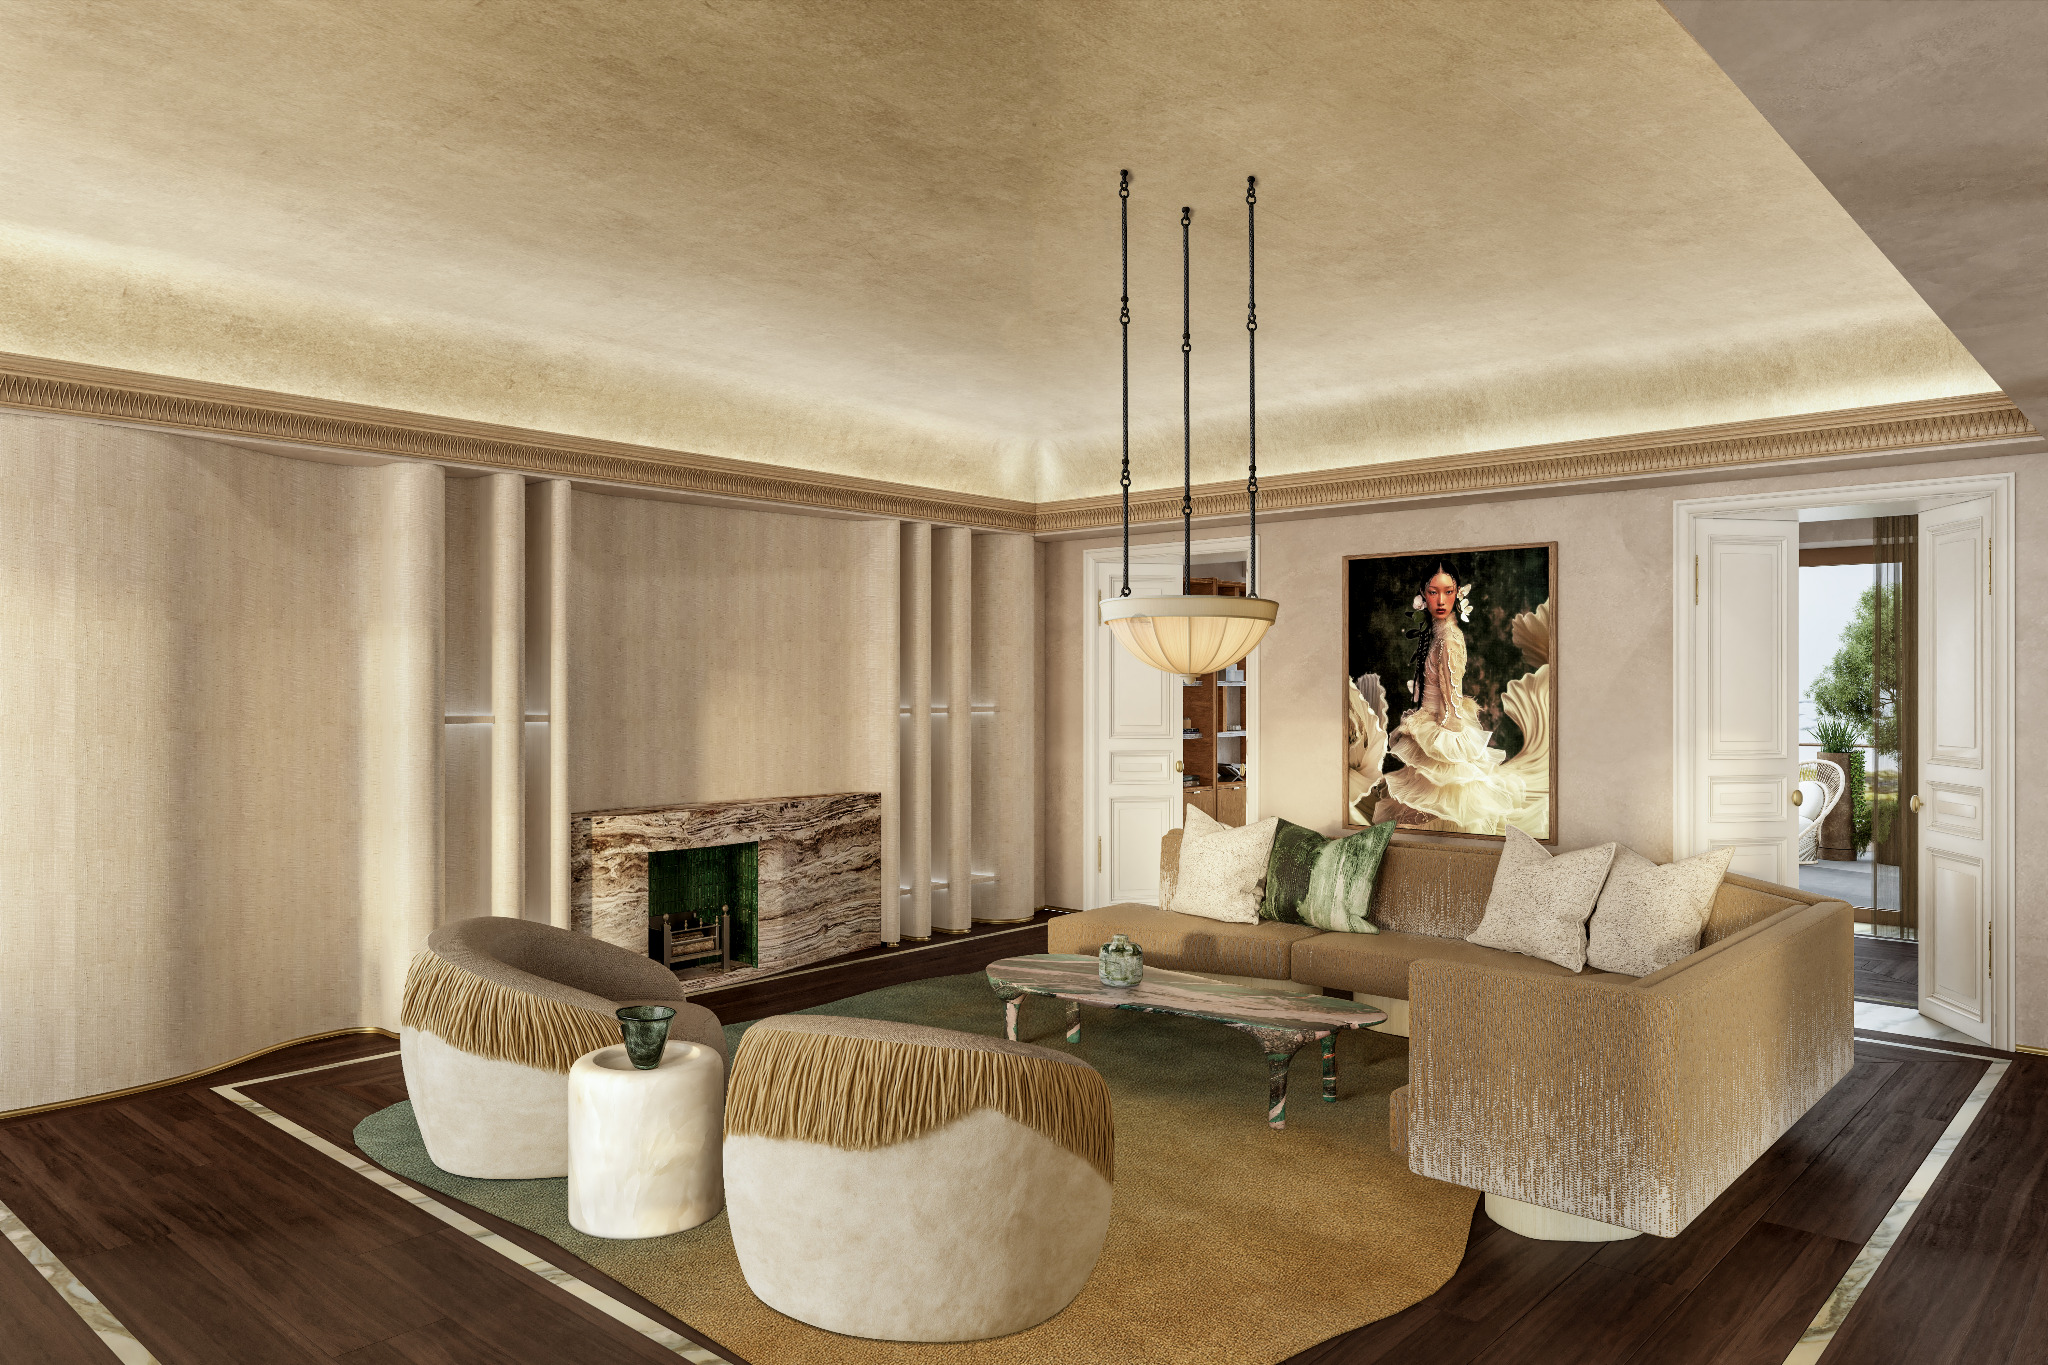
Selected residential interior visualization work. Interior design by Irina Vladi; 3D visualization by Bobi Birdi.
Residence I
Interior Design — Irina Vladi
3D Visualization — Bobi Birdi
Residence II
Interior Design — Irina Vladi
3D Visualization — Bobi Birdi
Private Residence
Interior Design — Irina Vladi
3D Visualization — Bobi Birdi
Residence IV
Interior Design — Irina Vladi
3D Visualization — Bobi Birdi
Private Residence II
Interior Design — Irina Vladi
3D Visualization — Bobi Birdi
Process
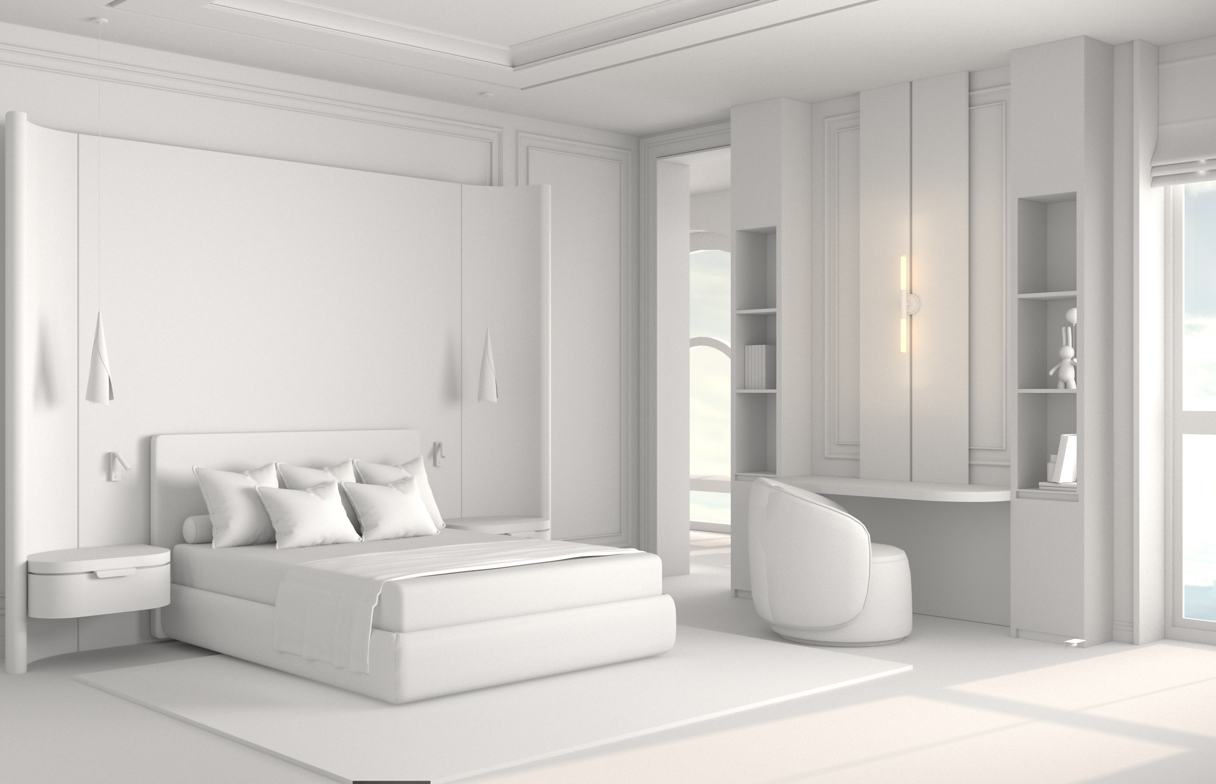
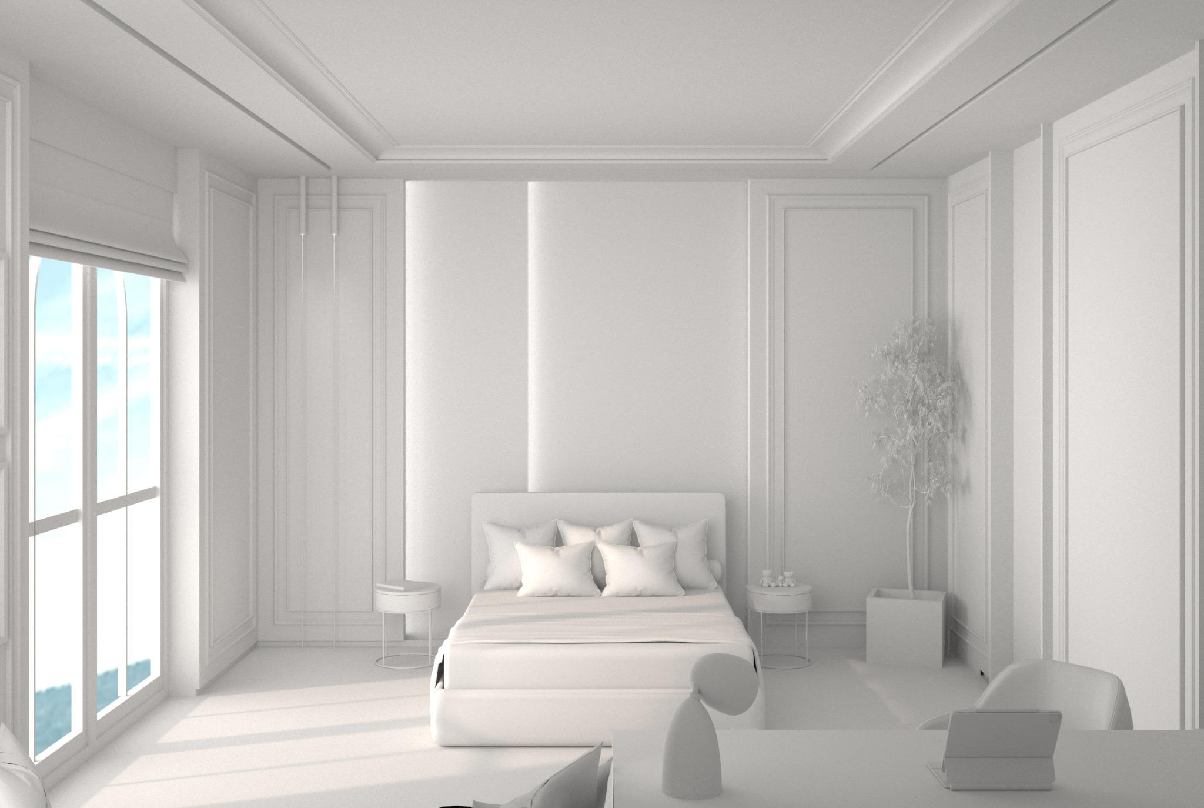
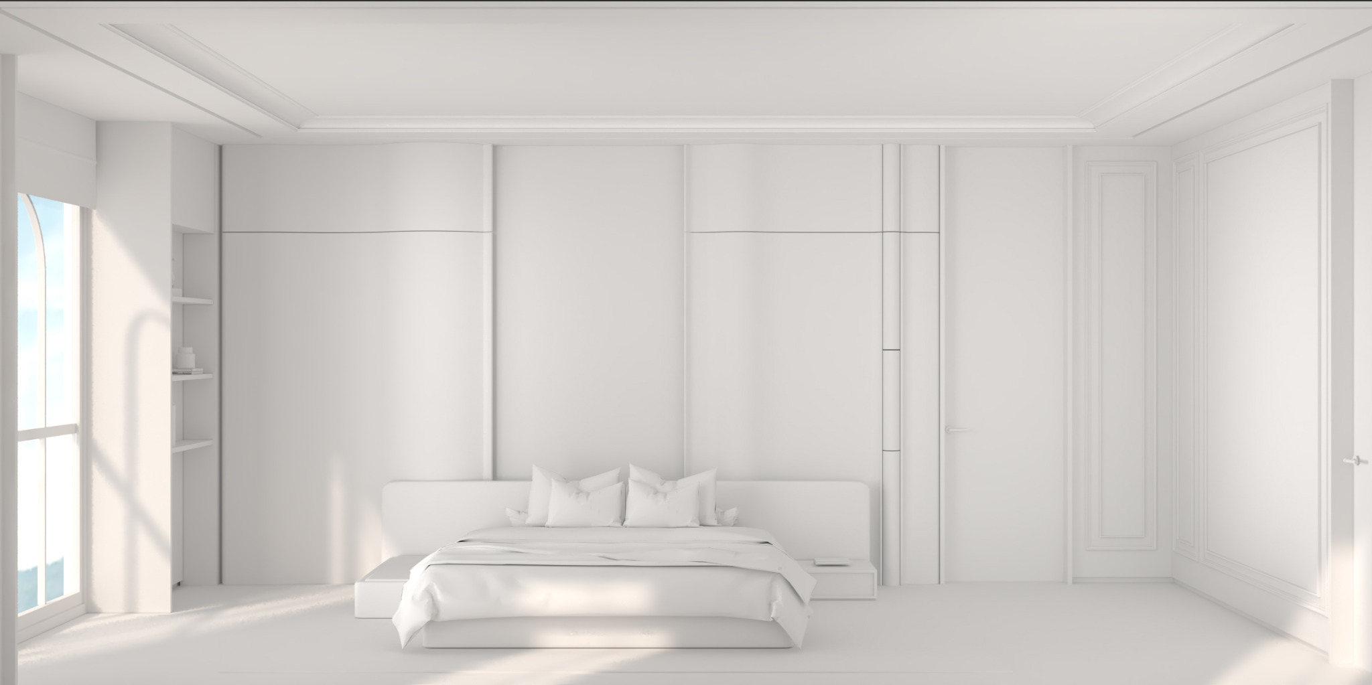
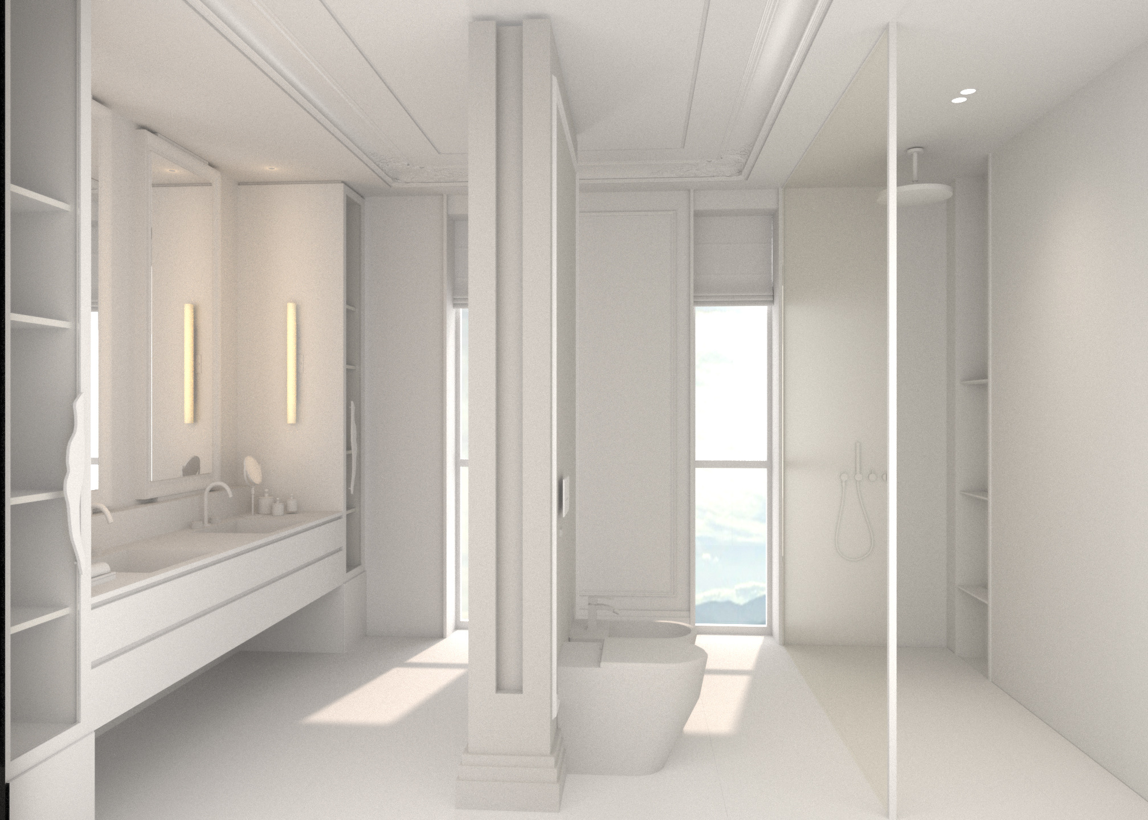
From source model to final visualization
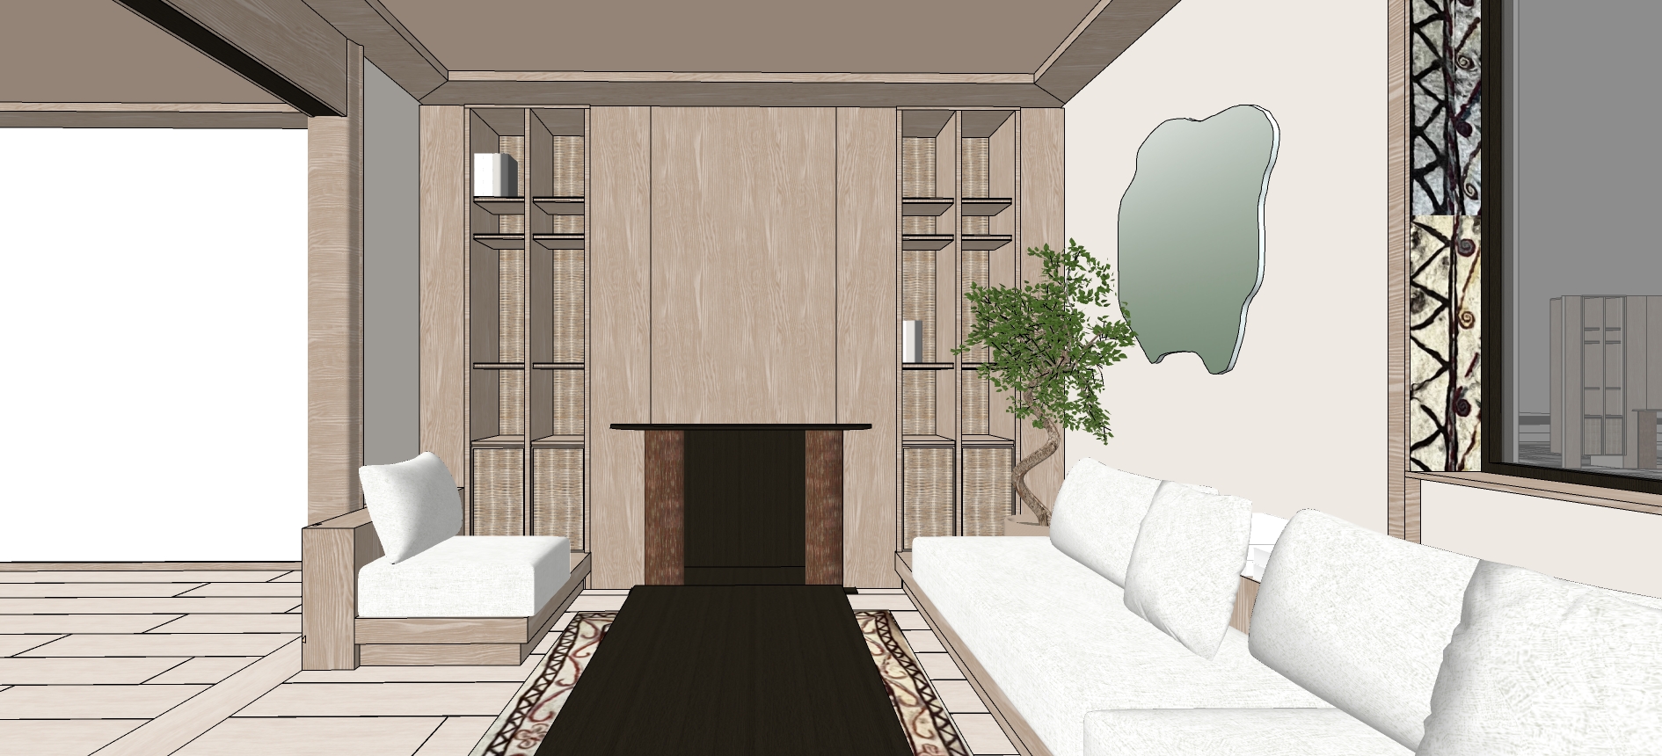
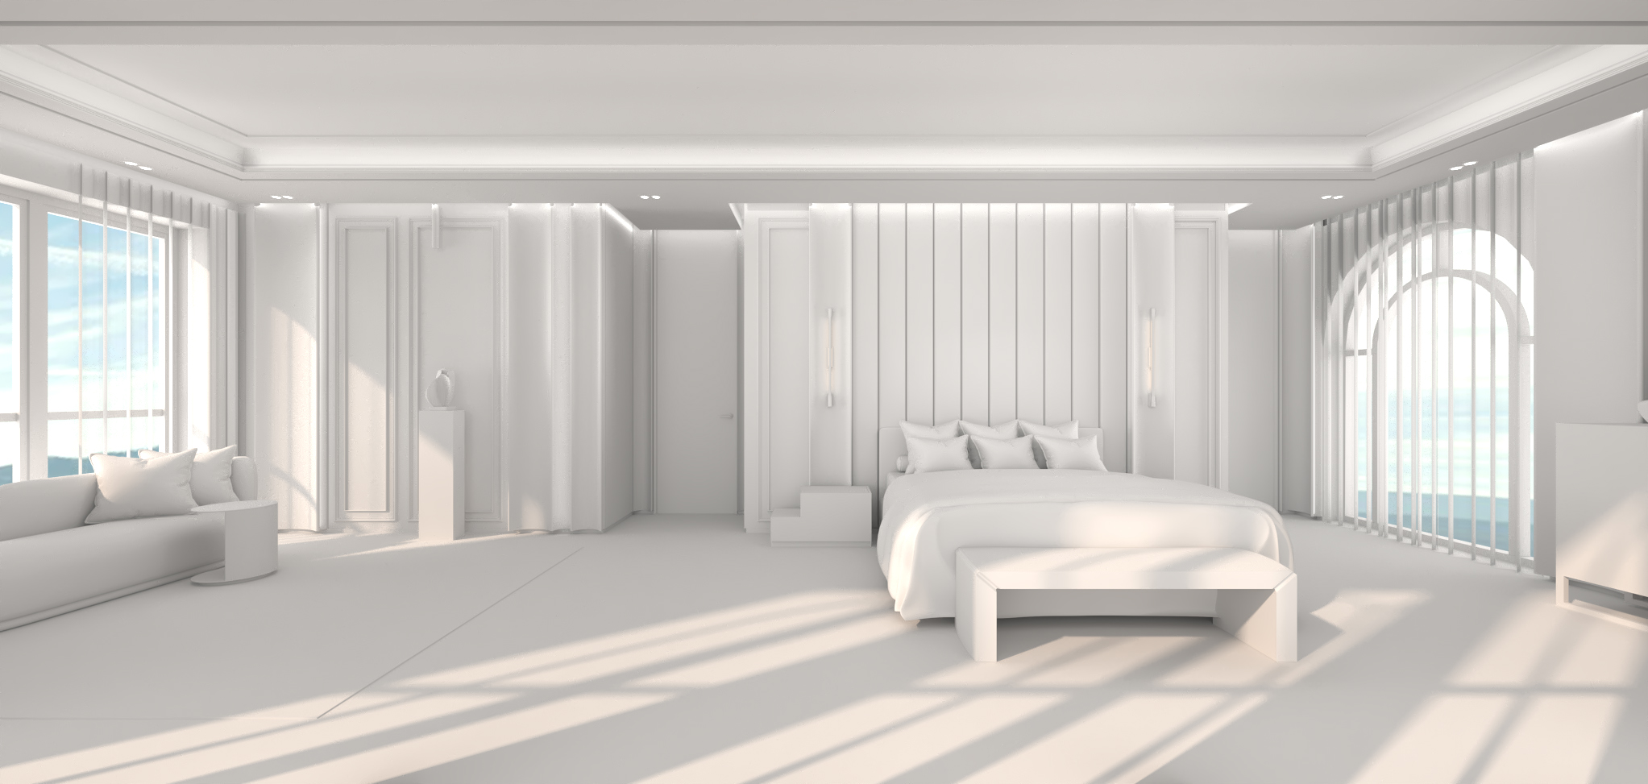
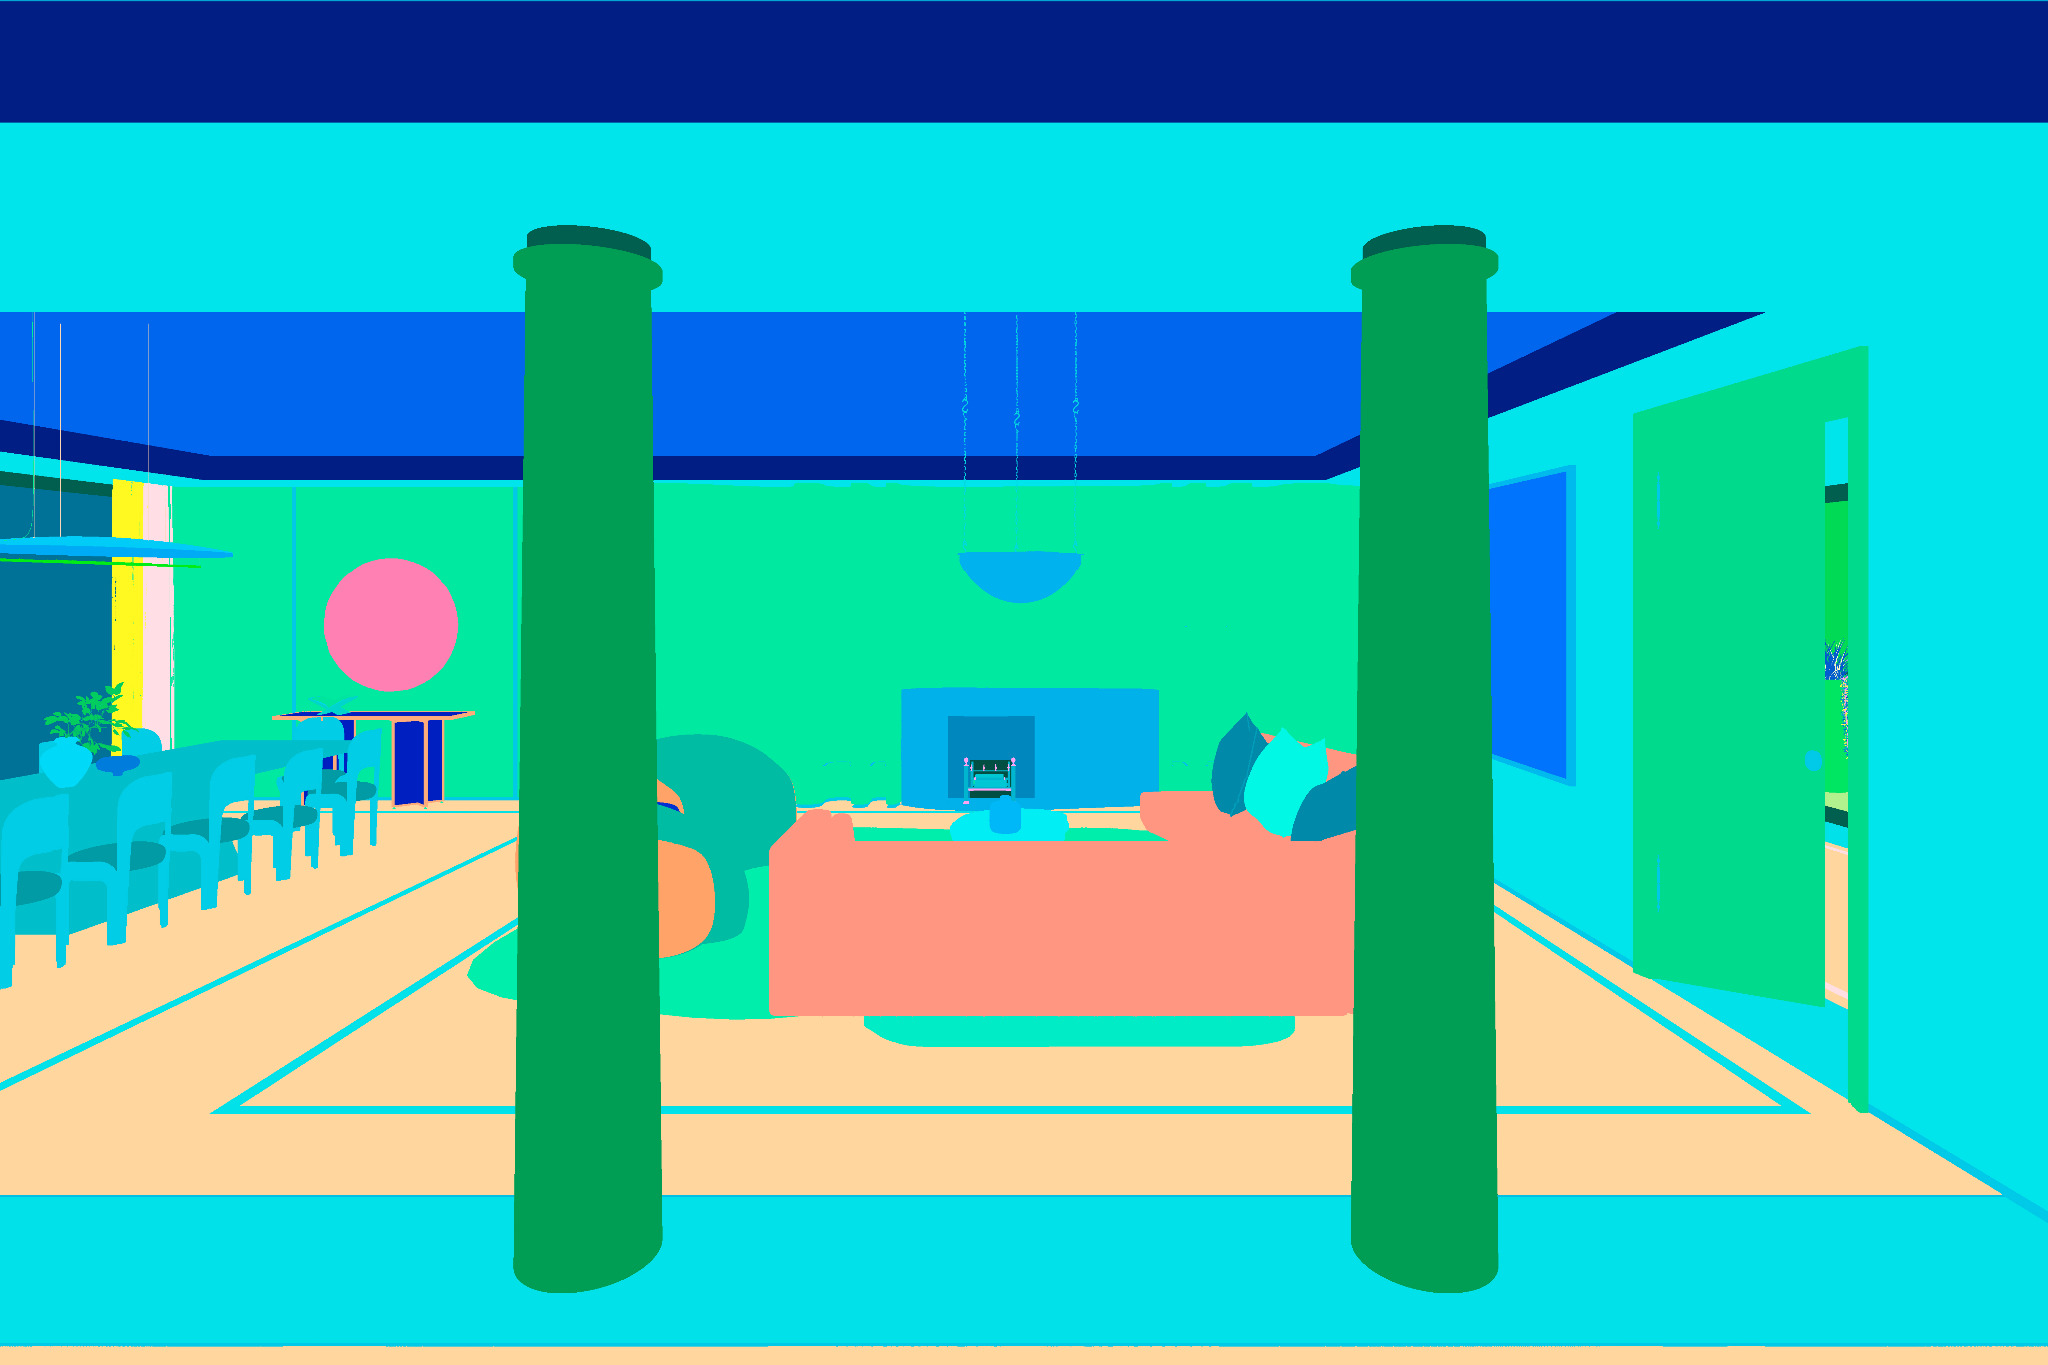
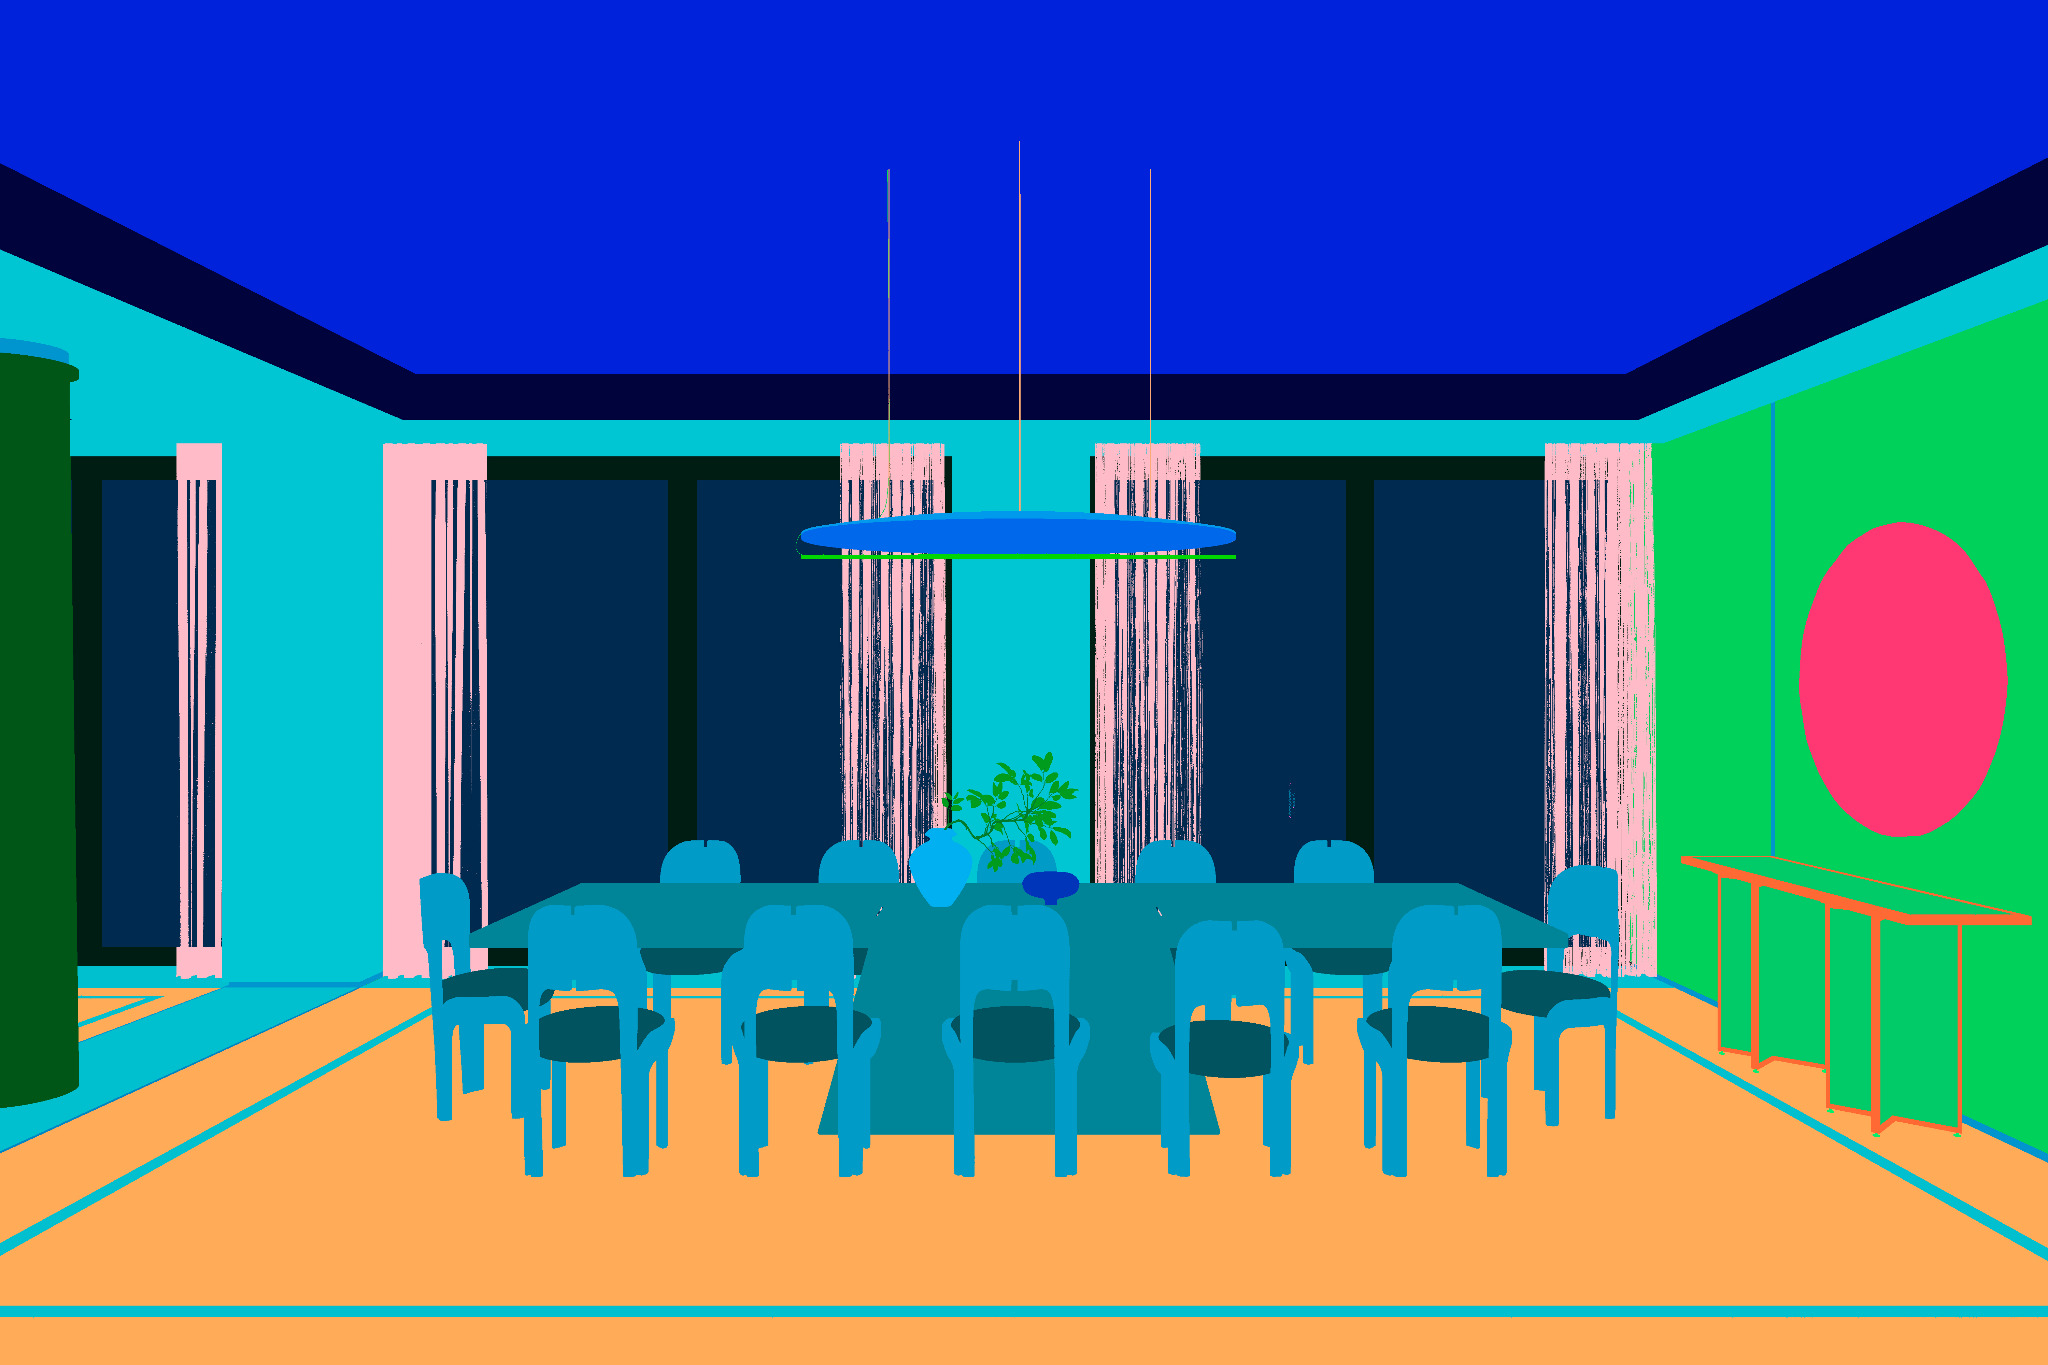
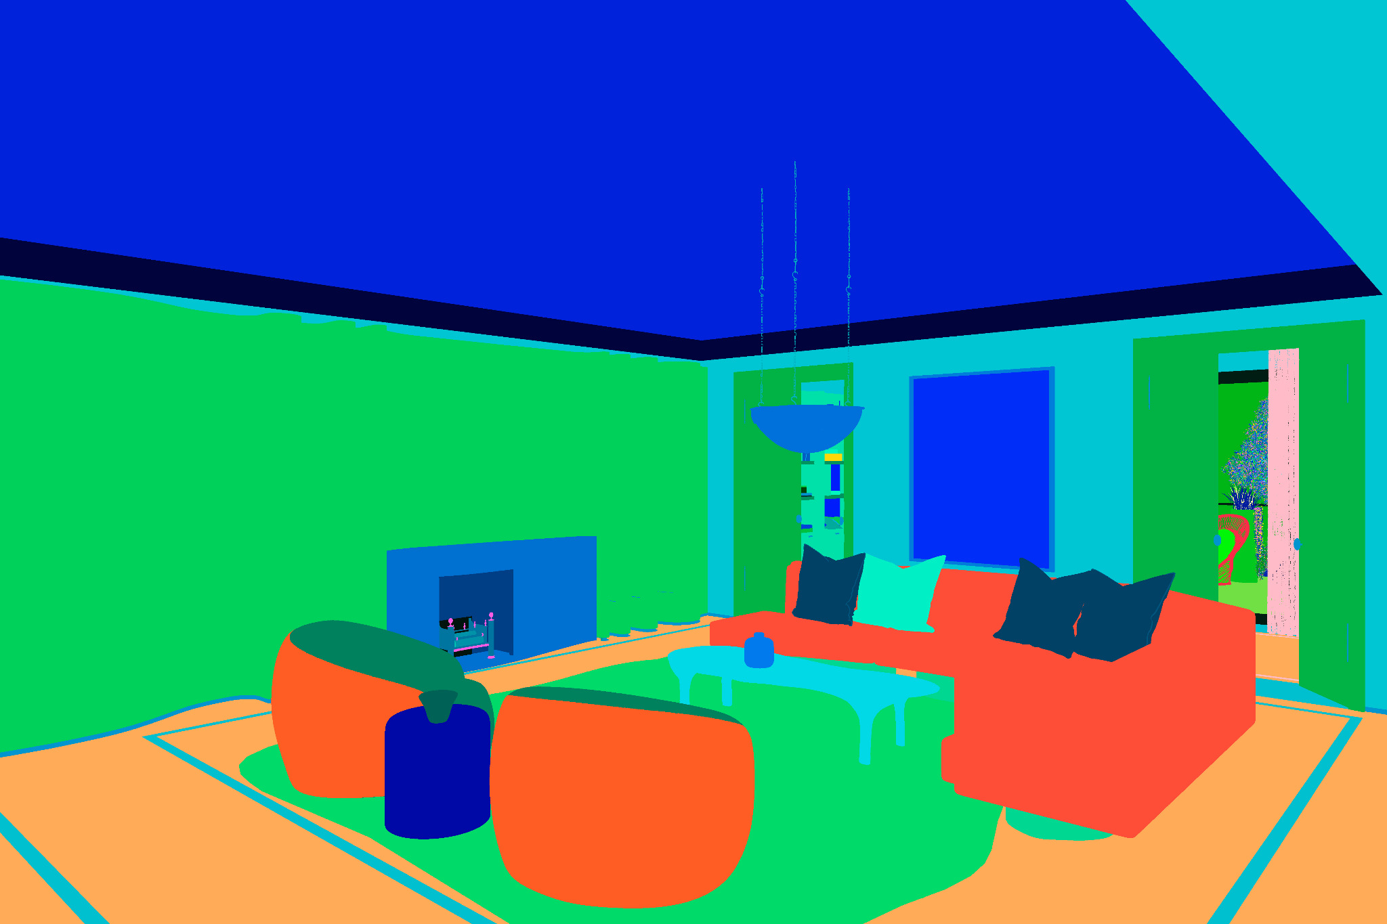
A selection of working views showing scene development in 3ds Max and V-Ray — from the supplied SketchUp design model through white-card lighting studies and material organization.
About
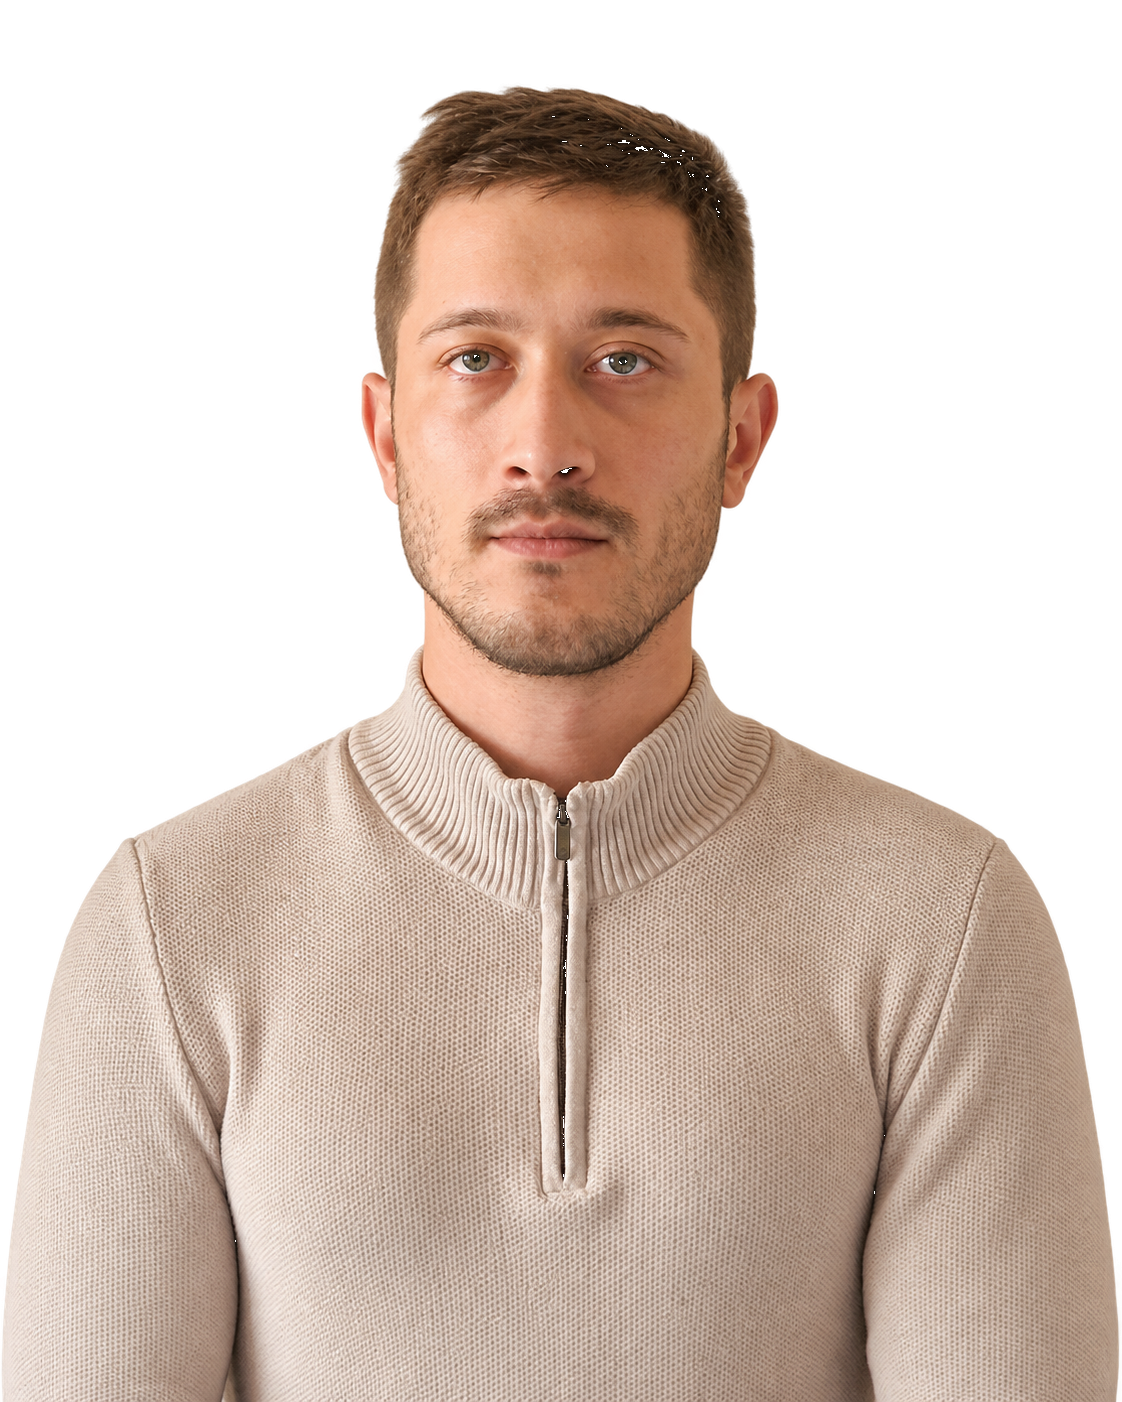
3D Artist focused on high-end interior visualization, modeling, materials and light.
I work primarily with Autodesk 3ds Max, V-Ray and Photoshop, developing complete visualization workflows from CAD drawings and reference material through modeling, physically based materials, lighting, rendering and post-production. I also create bespoke furniture and interior objects from drawings, dimensions, photographs and references, and reproduce real material samples as convincing V-Ray materials.
From September 2023 to August 2025 I worked at D.I.K.A., the studio of interior designer Irina Vladi, as a Multimedia Designer / 3D Visualizer, including work on projects for HBA Residential. Earlier professional experience alongside my studies strengthened my discipline, client communication and attention to detail.
My education is in Multimedia & Computer Graphics at the Professional High School of Fine Arts and New Bulgarian University. My art background includes drawing, sculpture, perspective, composition, light, color and form, complemented by knowledge of interior design and anthropometry.
For commissions and collaborations